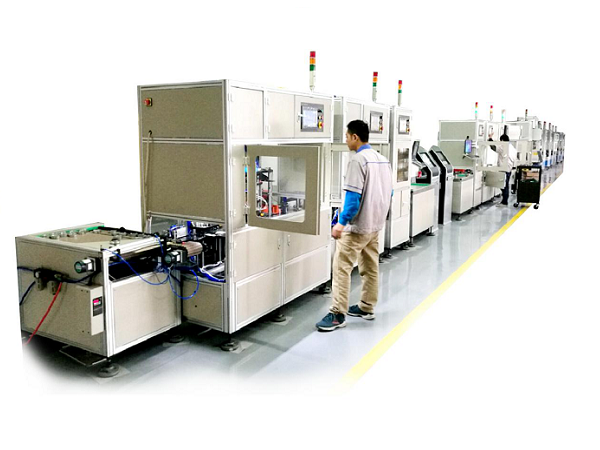
Classification of Display Value Errors and Adjustment Methods for Bearing Testing Machines
Bearing testing machines simulate real working conditions to continuously measure and analyze bearing performance during tests, providing data support for further production and research. However, deviations may occasionally occur between the displayed values and the actual test data, leading to misjudgments by operators. Today, the editorial team from Kaiyuan will explain the classification of display value errors and corresponding adjustment methods for bearing testing machines!
Classification of Display Value Errors and Adjustment Methods
1. Positive-Negative Deviation (Front Positive/Back Negative or Front Negative/Back Positive)
When the display error shows a "front positive/back negative" or "front negative/back positive" pattern on the dial, with individual points exceeding tolerance:
- Adjust the angle of the contact surface between the push plate and the rack head. This contact surface is typically a flat steel sheet fixed to the push plate with two upper and lower screws.
- Loosen the two screws and place a thin copper sheet or other lightweight metal shim on either the upper or lower side (only one side) between the steel sheet and the push plate to alter the angle.
- Repeat verification and adjustment until the values meet tolerance requirements.
2. Excessive Negative Deviation
If the displayed value shows an excessive negative deviation:
- First, check if the force-measuring piston is installed correctly and if friction is excessively high. Eliminate these factors if present.
- Adjust the push plate outward and calibrate the small dial to meet standards.
- If the medium and large dials still exceed tolerance, appropriately reduce the weight of weights B and C until verification is passed.
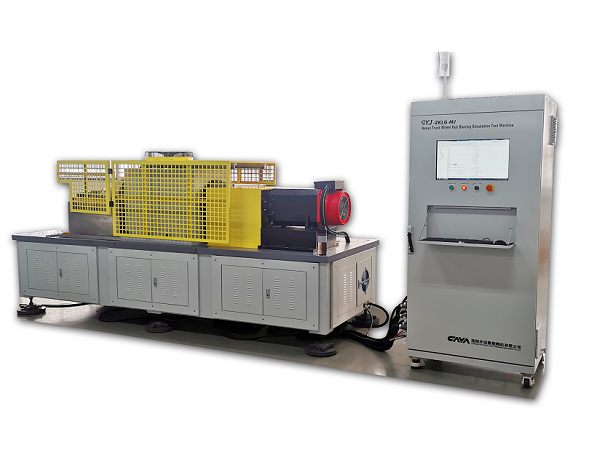
3. Excessive Positive Deviation
If excessive positive deviation persists after eliminating friction-related factors:
- Ensure the instrument is installed horizontally in compliance with specifications. First, check if friction in the working part is too high. If so, adjust the guide wheel clearance to eliminate friction; clean the working oil cylinder if necessary.
- Loosen the fastening screws of the bushing connecting the swing rod and push plate in the force-measuring (reading) mechanism. Adjust the push plate inward, retighten the screws, and verify step-by-step from the small dial repeatedly until qualified.
- If the small dial meets standards but the medium and large dials still exceed tolerance, appropriately increase the weight of weights B and C until verification is passed.
The above covers the classification of display value errors and adjustment methods for bearing testing machines. Since its establishment, Kaiyuan Intelligence has been rooted in the bearing industry and serves fields such as auto parts, railways, aerospace, military industry, and construction machinery. We specialize in intelligent detection and assembly equipment and line integration, test equipment and intelligent laboratory system integration, precision measuring instruments and intelligent metrology room system integration, intelligent distribution/three-dimensional warehouses, as well as smart factory/intelligent manufacturing system integration based on the aforementioned technologies and products. For related product needs, please feel free to contact us via phone or message.
Functions and Equipment Types of Bearing Testing Machines
How Many Detection Methods Do Bearing Testing Machines Have? Fault Detection Method Analysis
Related Article