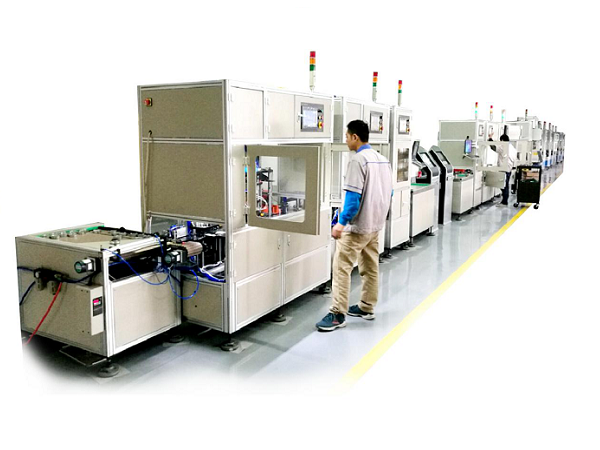
How Do Bearing Testing Machines Measure Bearing Dimensions? Introduction to Measurement Methods
Bearings are high-precision components, with instantaneous vibration speed and linearity being the key parameters for distinguishing bearing quality. Bearing testing machines are designed to ensure the accuracy of these performance parameters (vibration speed and linearity) during the bearing production process. These machines can inspect various characteristics and performance metrics of bearings, and dimensional measurement is typically a primary requirement. What are the main aspects of bearing dimensional measurement, and how do bearing testing machines perform these measurements? The editorial team from Kaiyuan will answer this question for you.
How Bearing Testing Machines Measure Bearing Dimensions
- Bearing Thickness Measurement
Bearing thickness is a key dimensional indicator. By modifying the fixed probe of an external micrometer from a flat surface to a spherical surface, it can be used to measure bearing thickness. The thickness of a bearing should generally be controlled within a range of approximately 0.005 ~ 0.10 mm; otherwise, the inner diameter of the bearing will be out of tolerance. Note that the area near the bearing opening is usually slightly thinner, so special attention should be paid to whether the measurement point is at the opening during testing.
- Fit Tightness Between Bearing and Bearing Bore
The fit tightness of a bearing is guaranteed and reflected by its free bounce and residual surface height. Measurement method for residual surface height:
- Assemble the bearing and tighten the bearing cover bolts to the specified torque as required.
- Loosen one of the bolts and use a feeler gauge to measure the gap at the bearing cover joint. The value should be within the range of 0.05 ~ 0.15 mm.
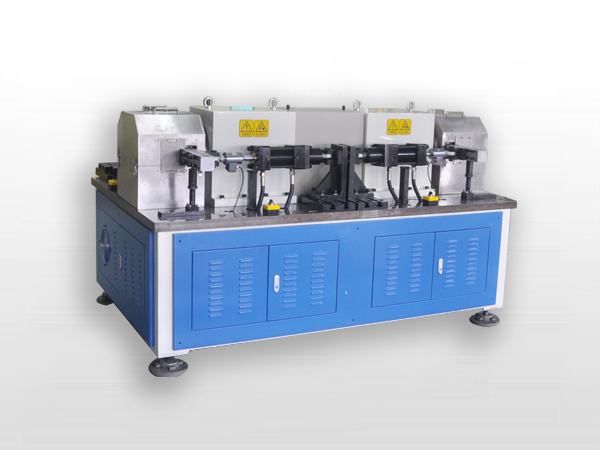
- Bearing Inner Diameter Measurement
- Measure the inner diameter using a bearing inner diameter gauge, with reference to the dimensions obtained from an external micrometer.
- Avoid measuring in the thinned areas of the bearing during the process.
- The fit clearance is the difference between the inner diameter of the bearing and the outer diameter of the corresponding journal.
- Coaxiality of Main Bearing Bores
Coaxiality errors of main bearing bores are mainly caused by coaxiality errors of their bearing sockets, which in turn result from cylinder block deformation. When the radial runout of the main journal is within the specified tolerance range:
- Inspect the bearing for bite marks and check the main journal.
- If the positions of bite marks on the main bearing raceway are significantly inconsistent, it indicates a large coaxiality error. This can be resolved by boring, scraping the bearing, or replacing the cylinder block.
- Failure to address this issue will make it difficult to ensure the normal operation of the engine.
After reading the above content, you should now understand how bearing testing machines measure bearing dimensions. Bearing testing machines can comprehensively inspect various bearing parameters and identify defects such as insufficient lubrication, residues, rust, wear, crevice corrosion on surfaces, and detachment, enabling accurate differentiation of bearing flaws. Kaiyuan Intelligence produces a full range of bearing testing equipment. For related product needs, please feel free to contact us via phone or message.
What Is an MES System?
Transmission Modes and Process Flow of Railway Bearing Assembly Lines
Related Article